
Views - New Construction - Primary on Main




Address
4772 Cottage Road, Royalton, NY
Price
$ 359,900
Property Attributes
- MLS#B1716802
- TypeSingle Family
- Listing Status Active
- CountyNIAGARA
- CityRoyalton
- AreaRoyalton
- NeighborhoodTown-Royalton
- Zip14094
- StyleRanch
- Year Built1968
- Taxes$ 5940
- Price$ 359,900
- Bedrooms2
- Full Bathrooms2
- Half Bathrooms0
- Sqr Footage1040
- Lot Size1 Acres
Data Source:
Central New York Information Services (CNYIS)
Property Description
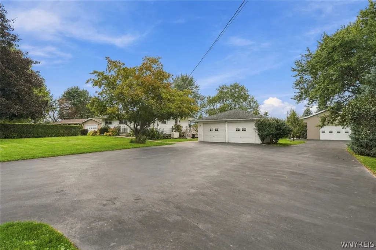
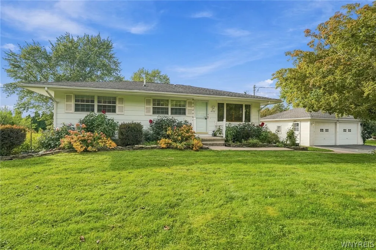
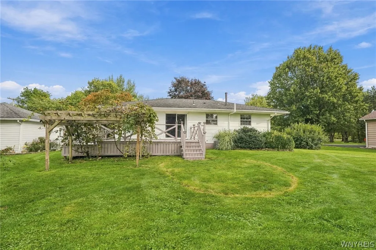
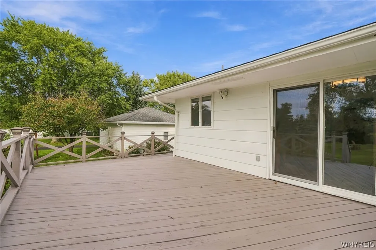
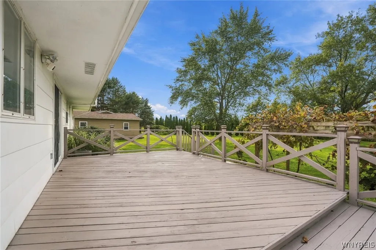
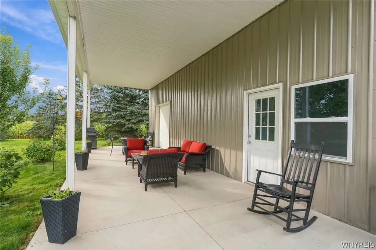
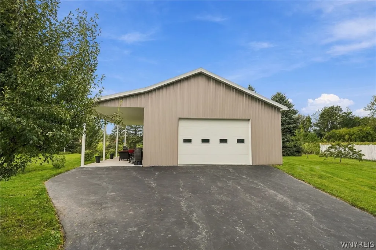
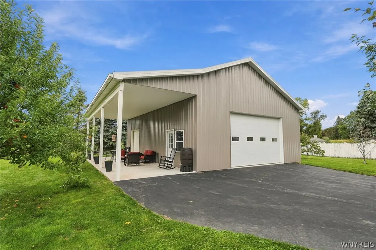
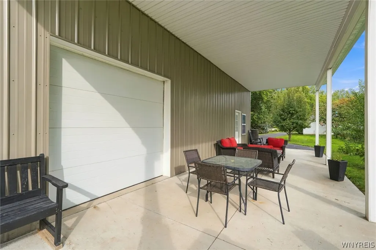
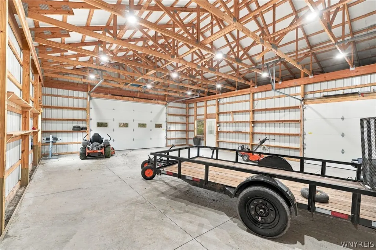
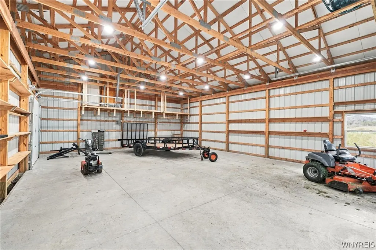
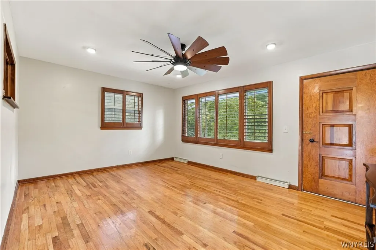
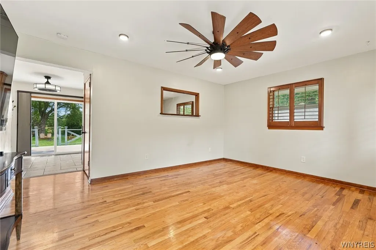
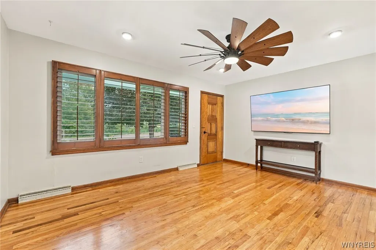
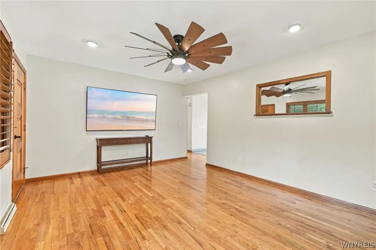
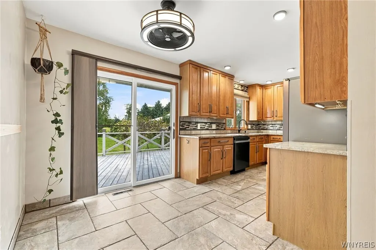
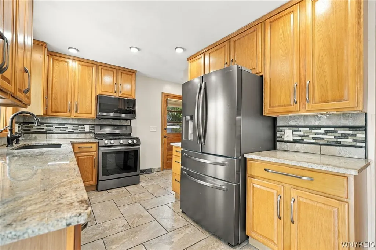
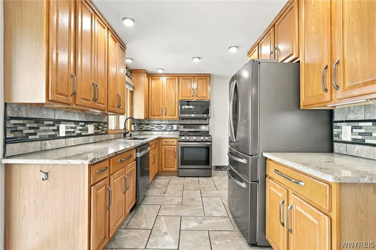
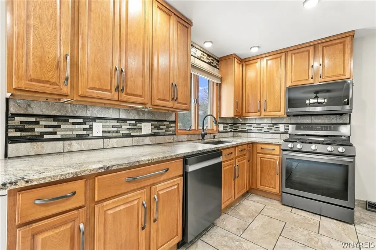
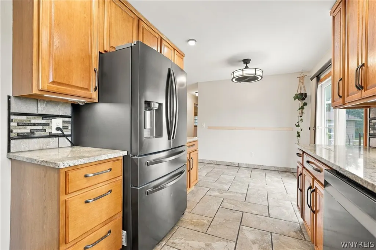
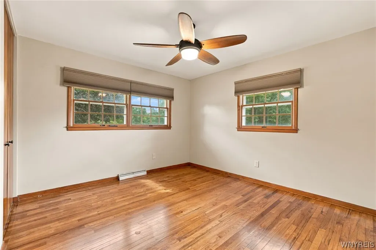
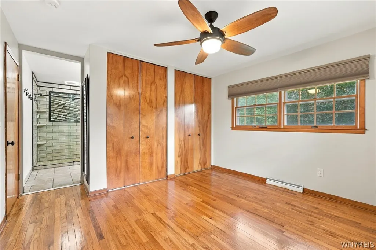
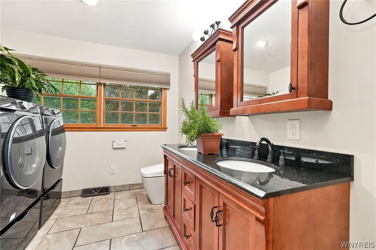
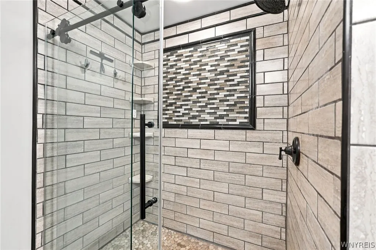
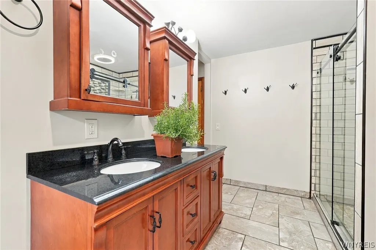
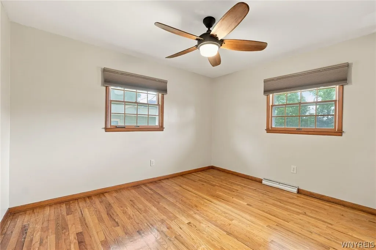
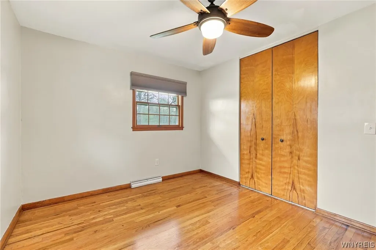
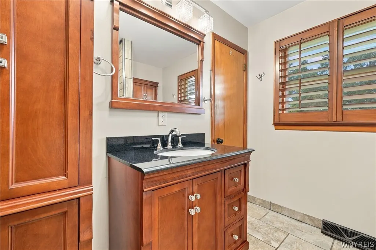
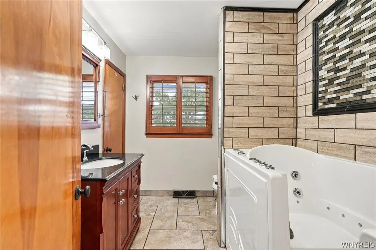
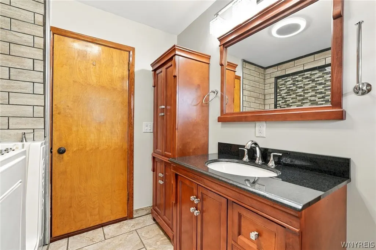
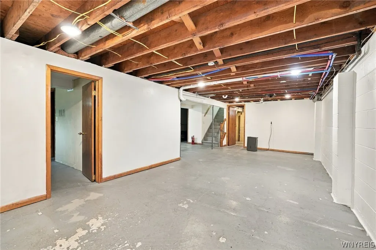
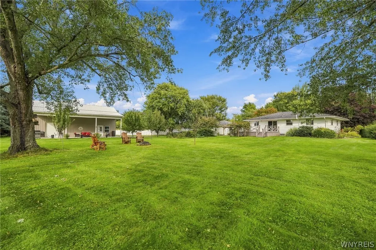
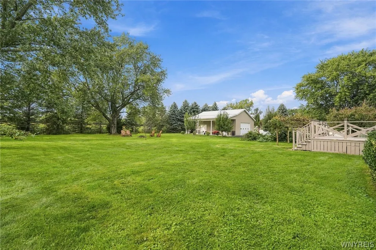
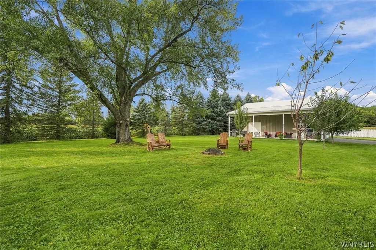
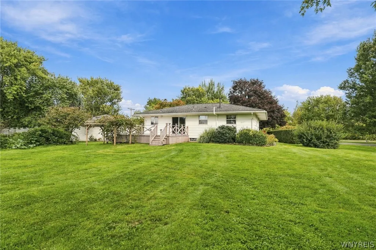
Welcome to 4772 Cottage Rd, a beautifully renovated 2-bedroom, 2-full-bath ranch offering high-end finishes, thoughtful updates, and an impressive amount of garage/workshop space. Set on approximately 1 acre, this property backs to a cornfield, providing peaceful farm views, added privacy, and a low-maintenance setting. The entire home has been renovated with quality and style in mind. The kitchen and both bathrooms feature fully tiled finishes with an upscale, modern look. Both bathrooms offer no-step showers, while one also features a no-step jetted tub. Original hardwood floors are in excellent condition and add warmth and character throughout the home. First-floor laundry is conveniently located in the primary bedroom ensuite. The finished living space is complemented by a full basement offering excellent bonus space for storage, recreation, hobbies, or a workshop. A large rear deck overlooks the property and provides a great place to enjoy the peaceful setting. Walking the yard you will find apple, peach, and pear trees as well as grape vines to add to this serine back yard escape. For those needing serious storage, workspace, or room for vehicles and equipment, this property is hard to beat. A newly constructed approximately 30' x 40' pole barn features concrete floors, electric, two overhead doors, and a covered patio area. Combined with the additional detached garage, the property offers 5+ car capacity with abundant workshop and storage space. Major updates include updated plumbing and electrical throughout the home, a whole-house water filtration system, radon mitigation system, Generac whole-house generator, furnace, and hot water tank, with these major mechanical updates completed between 2019–2022. Aluminum siding on the home provides easy maintenance, while the detached garage features wood siding. Appliances are negotiable. A rare combination of a fully renovated home, high-end finishes, acreage, privacy, and exceptional garage/workshop space in a peaceful Royalton setting. showings begin immediately and seller will begin reviewing offers 9/28/26 at 5pm.
| Price History | |
|---|---|
| 9/22/2026 | Listed $359,900 |
General Features
| Sewer | SepticTank |
|---|---|
| Heating | Gas,ForcedAir |
| Cooling | CentralAir |
| Utilities | WaterConnected |
| Possession | CloseOfEscrow |
| Appliances | AppliancesNegotiable,Dryer,Dishwasher,GasOven,GasRange,GasWaterHeater,Microwave,Refrigerator,Washer |
| Garage Spaces | 3.0 |
| Patio/Porch Features | Deck |
| Architectural Style | Ranch |
| Construction Materials | AluminumSiding,WoodSiding |
| School District | Royalton-Hartland |
| Year Built | 1968 |
| Stories Count | 1 |
| Township | Not Applicable |
| Levels | One |
| Property Subtype | SingleFamilyResidence |
| County | Niagara |
| Property Type | Residential |
| Attached Garage | No |
| Subdivision Name | Town/Royalton |
| Garage Y/N | Yes |
| Other Structures | Barns,Outbuilding |
| Total Rooms | 7 |
| Full Baths | 2 |
| Status | Active |
| Directions | Home is in between Rochester rd and Chestnut Ridge. |
| City | Royalton |
| Senior Community Y/N | No |
| High School District | Royalton-Hartland |
| MLS Area | Royalton-293689 |
| Lot Size Units | Acres |
| Lot Size Square Feet | 43560.0 |
| Year Built Details | Existing |
| Tax Annual Amount | 5940.0 |
| Property Condition | Resale |
| Standard Status | Active |
| Middle/Junior School District | Royalton-Hartland |
| Elementary School District | Royalton-Hartland |
| Tax Assessed Value | 231900 |
| TaxOtherAnnualAssessmentAmount | 0.0 |
| Tax Lot | 63 |
Interior Features
| Interior Amenities | EatInKitchen,SeparateFormalLivingRoom,GraniteCounters,BedroomOnMainLevel,MainLevelPrimary,PrimarySuite |
|---|---|
| Basement | Full |
| Flooring | CeramicTile,Hardwood,Varies |
| Total Stories | 1 |
| Basement (Y/N) | Yes |
| Air Conditioning Y/N | Yes |
| Heating Y/N | Yes |
| Fireplace Y/N | No |
| Laundry Features | MainLevel |
| Total Bedrooms | 2 |
| Main Level Bedrooms | 2 |
| Main Level Bathrooms | 2 |
| Total Baths | 2 |
Exterior Features
| Exterior Amenities | BlacktopDriveway,Deck |
|---|---|
| Parking Features | Detached,Garage |
| Lot Features | Rectangular,RectangularLot,RuralLot |
| Water Source | Connected,Public |
| Lot Size Area | 1.0 |
| Foundation Details | Block |
| Building Area Total | 1040.0 |
| Lot Dimensions | 125X217 |
| Lot Size Acres | 1.0 |
| Waterfront Y/N | No |
Amenities
- Foreclosure
- Views
- Short Sale
- New Construction
- Adult 55+
- Lease To Own
- No HOA Fees
- Furnished
- Primary On Main
- Air Conditioning
- Seller Finance
- Green
- Fixer Upper
- Horse
- Golf
- Fireplace
- Deck
- Garage
- Basement
- Pool
Property vs Single Family Average in 14094
Price
Taxes
Year Built
 The Greater Syracuse Association of REALTORS ®: The data relating to real estate on this web site comes in part from the Internet Data Exchange (IDX) Program of the CNYIS, powered by CNYIS. Real estate listings held by firms other than NextHome CNY Realty, are marked with the IDX logo and detailed information about them includes the Listing Broker's Firm Name. All information deemed reliable but not guaranteed and should be independently verified. All properties are subject to prior sale, change
 The data relating to real estate on this web site comes in part from the Internet Data Exchange (IDX) Program of NYSAMLS. Real estate listings held by firms other than NextHome CNY Realty, are marked with the IDX logo and detailed information about them includes the Listing Brokers Firm Name.
Disclaimer: All information deemed reliable but not guaranteed and should be independently verified. All properties are subject to prior sale, change or withdrawal. Neither the listing broker(s) nor NextHome
The data relating to real estate on this web site comes in part from the Internet Data Exchange (IDX) Program of NYSAMLS. Real estate listings held by firms other than NextHome CNY Realty, are marked with the IDX logo and detailed information about them includes the Listing Brokers Firm Name.
Disclaimer: All information deemed reliable but not guaranteed and should be independently verified. All properties are subject to prior sale, change or withdrawal. Neither the listing broker(s) nor NextHome
